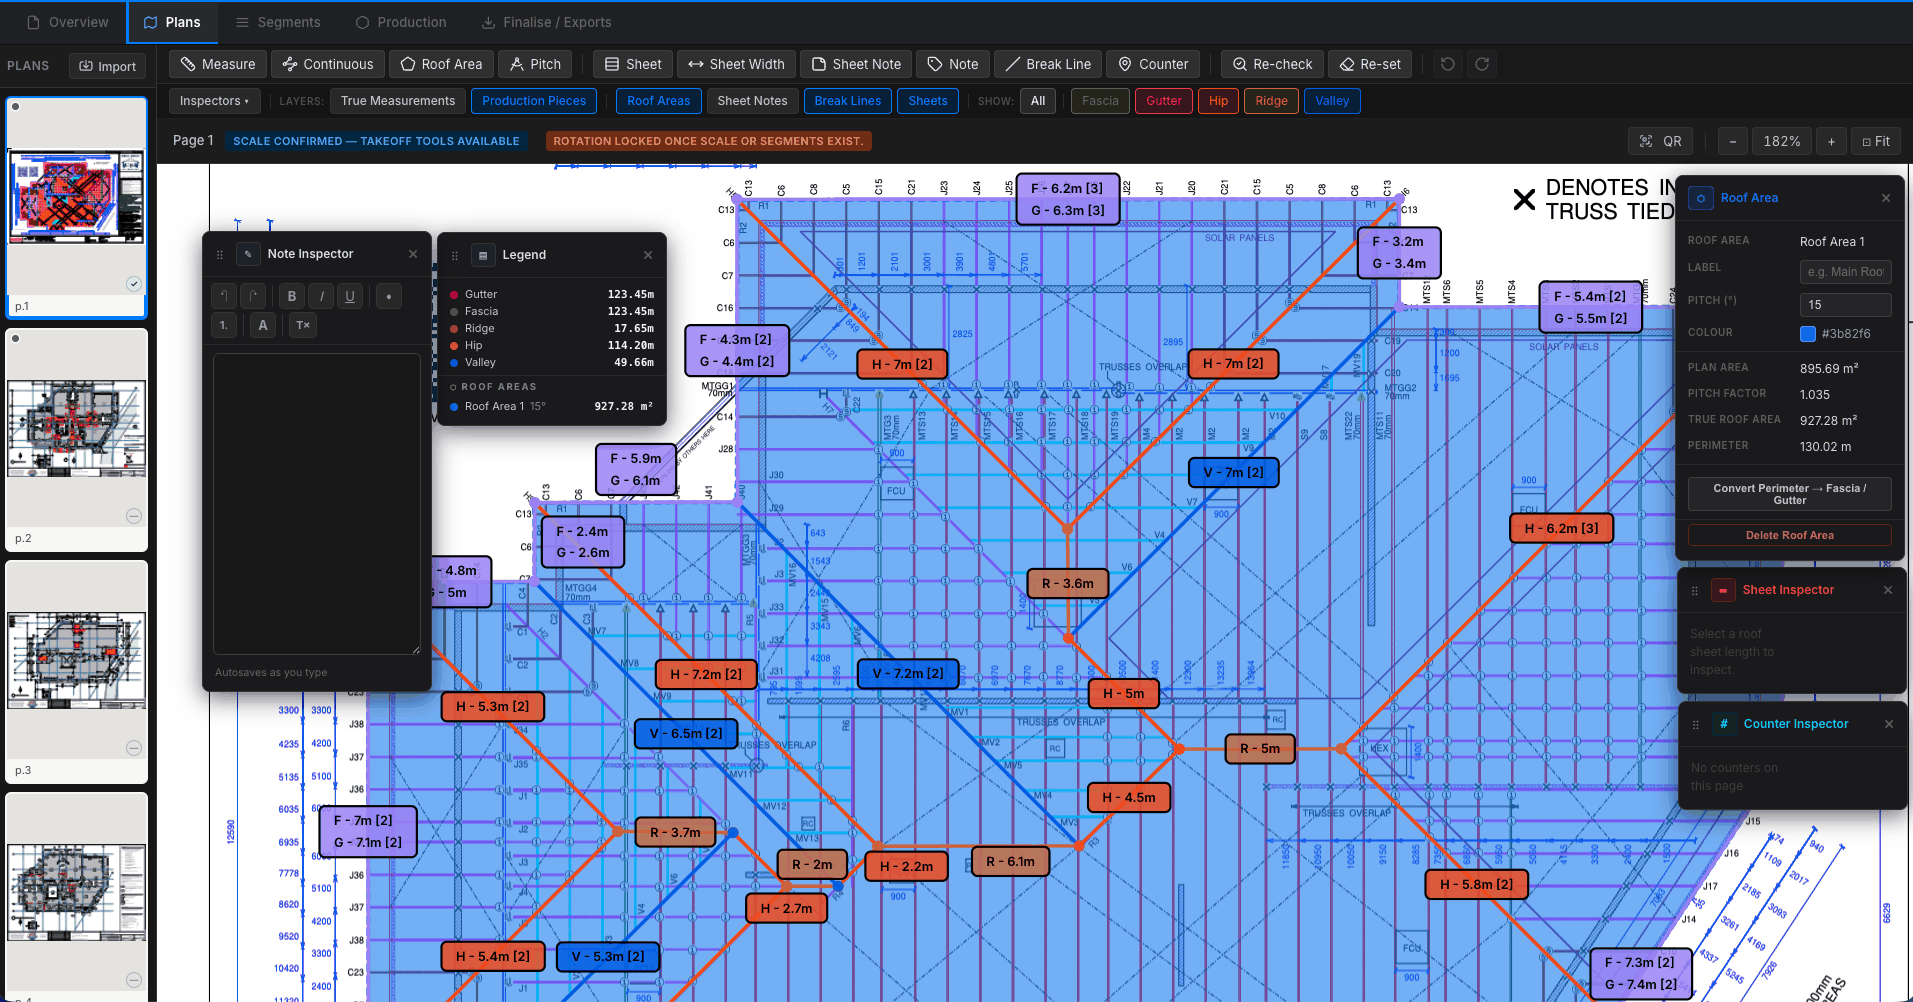
PDF plan workspace
Import complete PDF plan sets and keep every page organised within the project.
Roofing takeoff & estimating
Import PDF plans, confirm the scale, measure roof components and turn your takeoff into production-ready material quantities—all from one focused desktop application. Metal roofing throughout, and roof tile projects from version 6.7.0.
Purpose-built for metal roofing, now with roof tiles Metric measurements only
Australian made Built by an Australian metal roofer, for Australian metal roofing.
Desktop Available for Windows x64 and Apple Silicon Mac.
What RoofDatum does
Everything you need for a clearer, more efficient roofing takeoff—from importing plans to preparing supplier documents.
Import complete PDF plan sets and keep every page organised within the project.
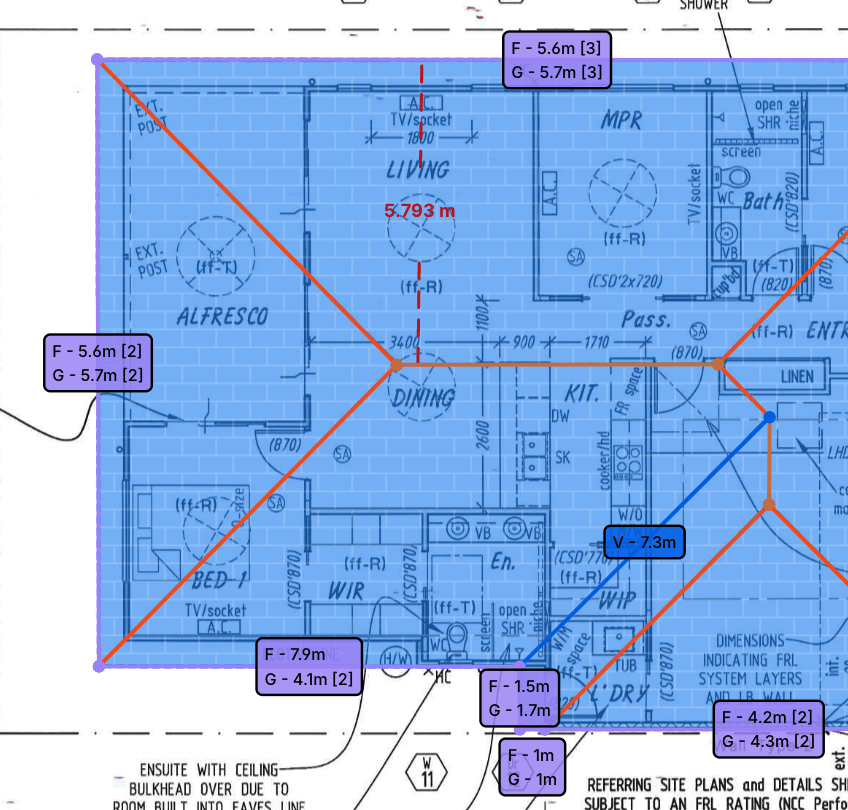
Capture roof measurements with purpose-built tools that keep you in control.
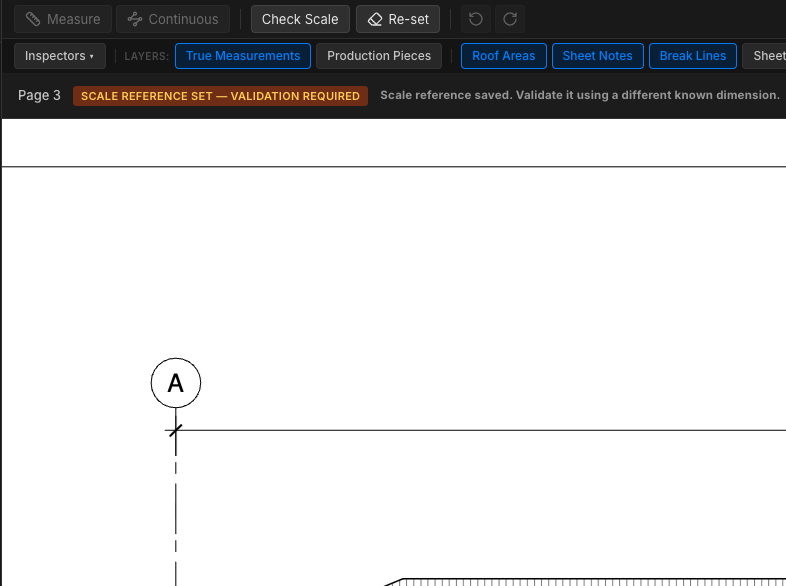
Set the scale from one known dimension, then validate it against a second before the takeoff tools become available.
Apply pitch to roof areas so quantities reflect the slope—not just the flat plan footprint.
Configure allowances, maximum lengths, splits and material settings for your workflow.
Measurements become sheets, flashings and production pieces you review before ordering, fabrication or cutting.
Turn your reviewed takeoff into organised quantities and professional supplier documents.
Keep projects on your computer and work without relying on the cloud or an internet connection.
Package an entire project into one file for backup, transfer or use on another machine.
Measurement confidence
An incorrect drawing scale can affect every measurement that follows.
RoofDatum treats the scale as something to confirm rather than assume. You set it from one known dimension, then validate it against a second, separate known dimension. The takeoff tools sit behind that check, so a job does not quietly proceed on a scale nobody tested.
The check confirms that the two dimensions you selected are consistent with each other. It does not verify the complete plan, and it cannot detect an error in a part of the plan you did not check.
Product scope
RoofDatum is designed around metal-roofing takeoff and production workflows. Measure roof sheets, gutter, fascia, ridge, valley, barge, apron and other metal-roofing components from PDF plans, then apply configurable production rules to prepare material and supplier documents.
From version 6.7.0 a new project can also be created as a Tile Roofing project, with its own tile, capping and batten calculations. See how tile projects work.
Measurement system
Metric only
RoofDatum currently uses metric measurements throughout its takeoff and production workflows. Imperial units are not supported.
New in 6.7.0
A new project can now be created as either a Metal Roofing or a Tile Roofing project. The roof covering is chosen when the project is created and stays fixed for the life of that project, and existing projects carry on behaving as metal-roofing projects.
Tile projects get their own Production calculations rather than the metal roof-sheet workflow:
Supplier Order and Quote documents are available for tile projects. Cut Stacks stay with metal roofing, as they are sheet-cutting diagrams. More on roof tile projects.
Who builds it
RoofDatum is not a general measuring tool with a roofing menu bolted on. It is designed and built by a working Australian metal roofer, around the way metal roofing is actually measured, ordered and installed here.
The workflow follows the order the job actually runs in—plan, scale, measure, production pieces, material order—instead of a generic measuring sequence.
Metric throughout, and built around the components, allowances and material conventions used on Australian metal roofs.
Allowances, maximum lengths, splits and product settings are there because jobs on site need them, not because a feature list asked for them.
From plan to order
RoofDatum turns complex roof plans into clear measurements, material quantities and supplier-ready documents—all within one modern workspace.
Upload your PDF plan set and keep everything for the project together.
Prepare each page for fast, reliable measuring—without complicated configuration.
Set the plan scale from a known dimension and start measuring accurately.
Check against a second dimension to identify scale differences early.
Review the scale result before moving into the takeoff.
Measure roof areas, gutter, fascia, ridge, hip, valley, barge, capping and more.
Check measurements and generated production pieces in a clear, organised workspace.
Generate material quantities and professional supplier documents without rebuilding the job in another system.
Beyond measuring
A PDF measuring tool hands you lengths and areas. The real work is what comes after—turning those numbers into sheets, flashings and quantities you can actually put in front of a supplier.
RoofDatum carries the takeoff through. Measured components become production pieces under your own allowances, maximum lengths and splitting rules, laid out for review before anything is ordered or cut.
Production pieces and quantities should be independently reviewed before quoting, ordering, fabrication or construction.
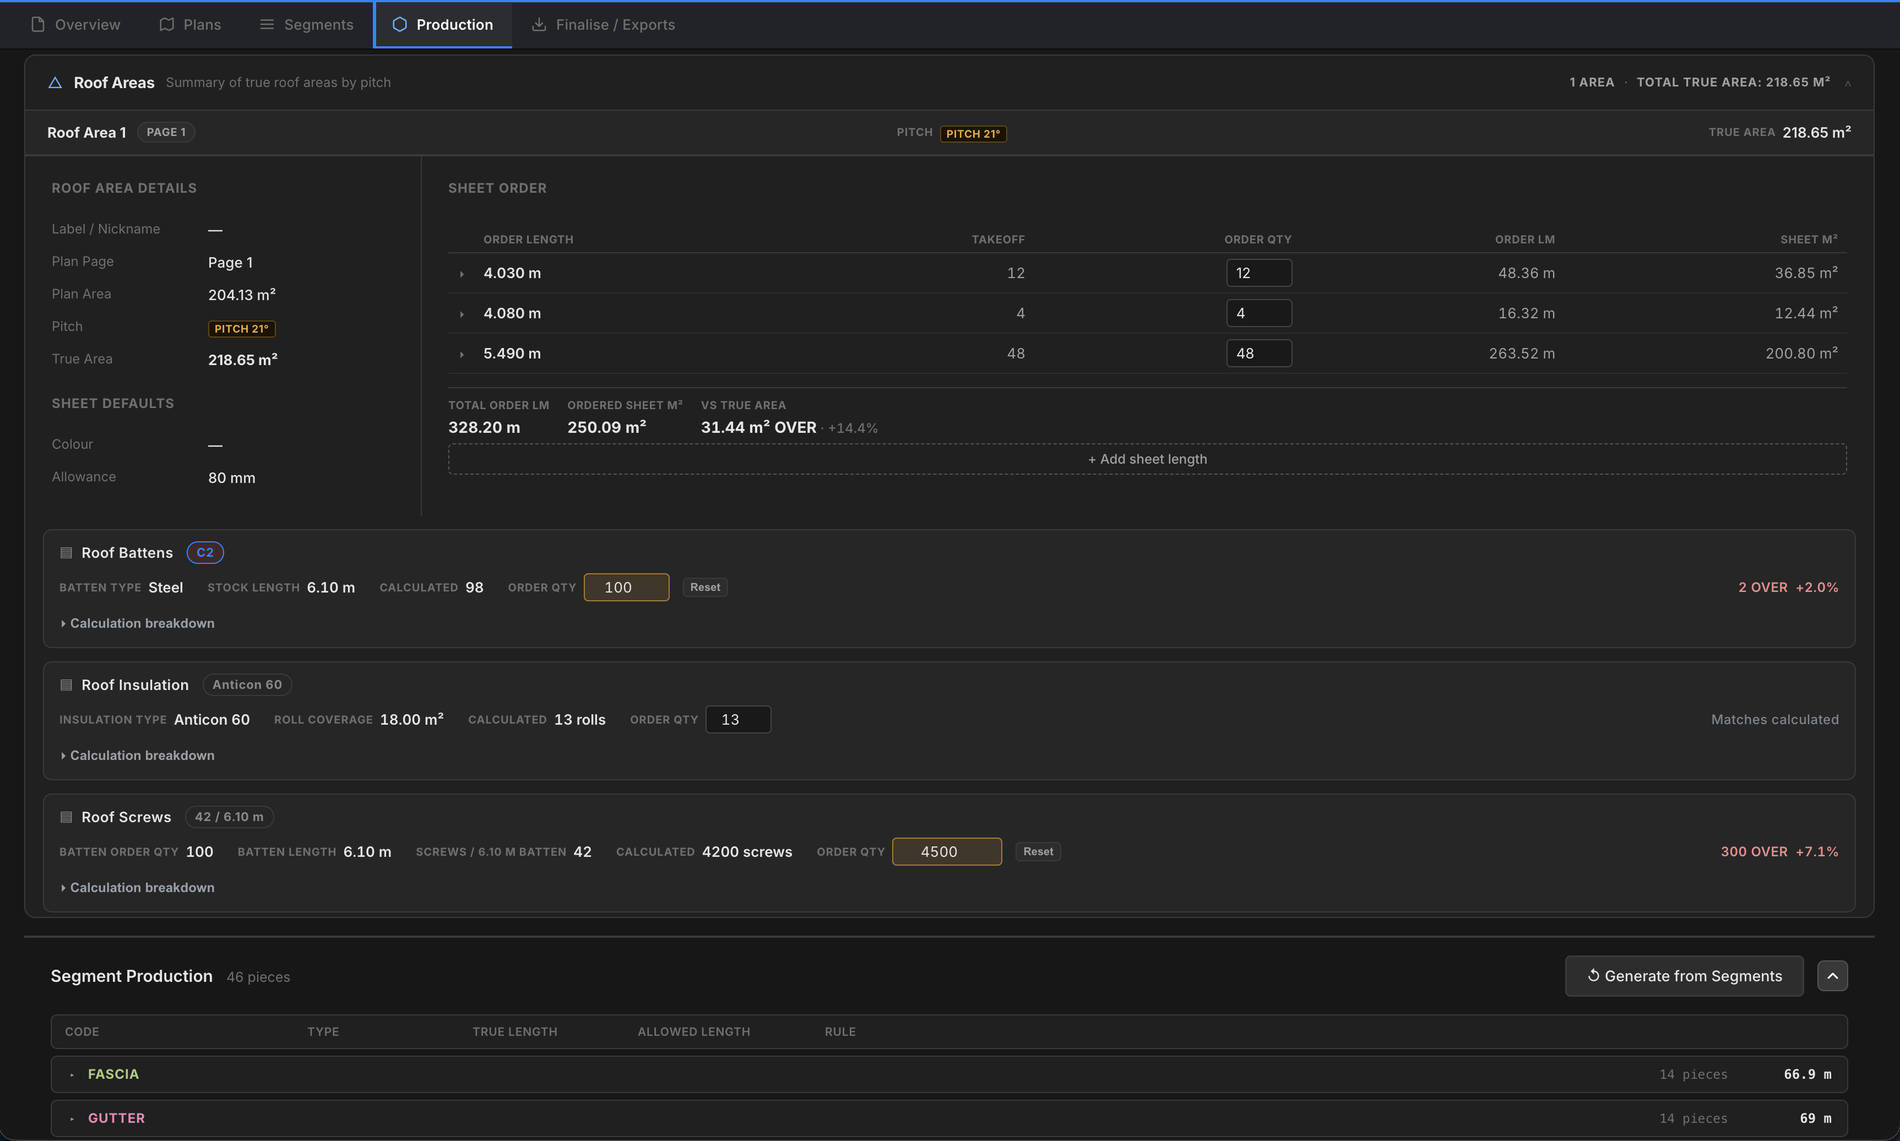
Screenshots
Select any image to view it full size. Use the arrow keys to move between images and Esc to close.
Beta software notice: RoofDatum is under active development. Screenshots are illustrative and may show different or earlier beta versions. Interface design, features, labels and availability may change before commercial release. Imagery showing externally linked content, including 3D truss models, is not generated or hosted by RoofDatum.
Tutorials
Preview images come from YouTube. The player itself loads only when you choose to play a video, and from YouTube's privacy-enhanced domain.
More tutorials are published on the RoofDatum YouTube channel.
Beta tutorial videos: these walkthroughs were recorded using beta releases of RoofDatum. Interface design, features, labels and availability may change before commercial release, so a video may not match the version you are running in every detail. The steps and the order of work stay the same.
Built for better takeoffs
RoofDatum brings metal-roofing takeoffs and estimating into one clear, modern workspace. Measure from plans, build accurate material quantities and adjust product settings without fighting complicated software.
A clean, intuitive interface helps you get started quickly.
Purpose-designed tools make complex metal-roofing measurements easier to manage.
See measurements, quantities and assumptions clearly before preparing your estimate.
Update dimensions, pitch and product settings as the job changes.
System compatibility
RoofDatum is a desktop application that runs locally on your computer. No developer tools, server setup or constant internet connection required.
For 64-bit (x64) Windows computers.
Windows on ARM devices can run the x64 build using Windows’ built-in x64 emulation. This configuration is not currently officially supported.
For Macs with Apple silicon.
Metric only.
Professional use
RoofDatum is a user-operated takeoff and estimating aid. Results depend on the accuracy of the plan, reference dimensions, geometry, pitch, product settings and information entered by the user. Measurements and quantities should be independently reviewed before quoting, ordering, fabrication or construction.
The scale check confirms consistency between the two dimensions you selected. It does not verify the complete plan, and it cannot detect an error in a part of the plan you did not check. Plans can carry errors or distortion introduced by scanning, printing, conversion or cropping.
RoofDatum does not guarantee accuracy, does not verify plans, does not perform engineering, and does not check code compliance. Verify the scale, units and key dimensions against the latest issued plans, and have quantities reviewed by a suitably qualified person.
Get RoofDatum
RoofDatum runs on Windows x64 and Apple Silicon Mac.